5 bedroom new build family home, St. Albans
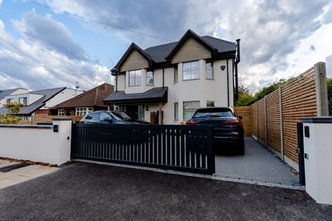
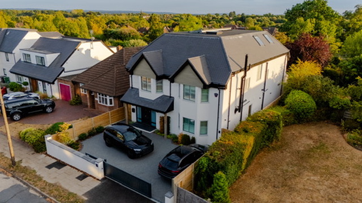
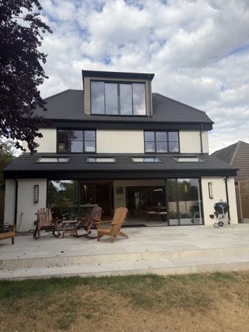
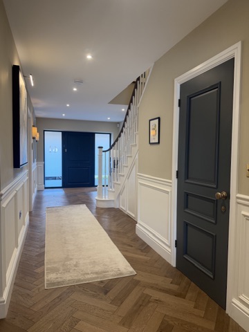
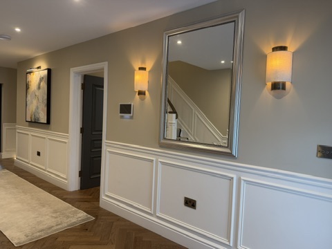
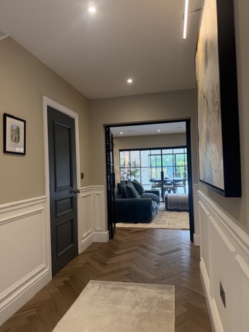
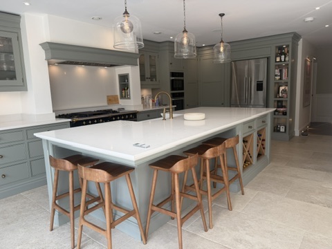
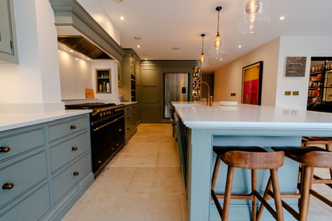
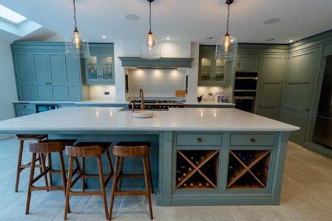
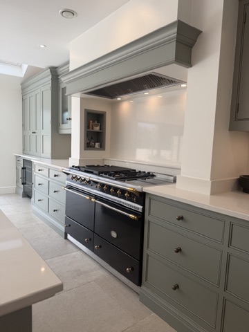
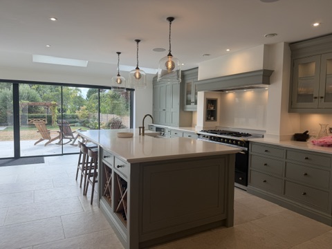
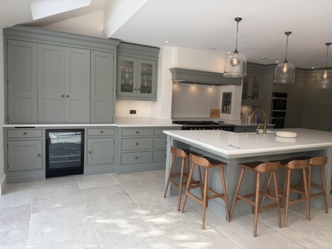
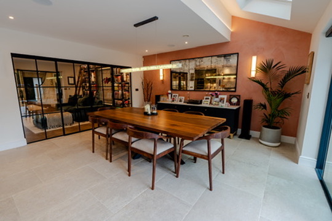
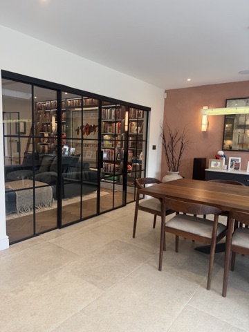
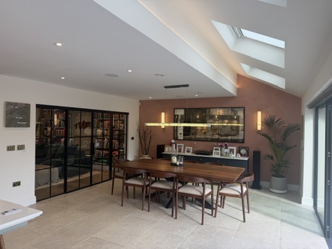
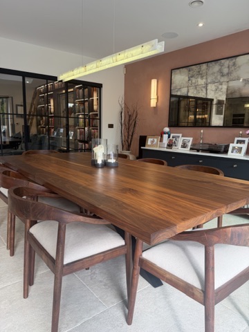
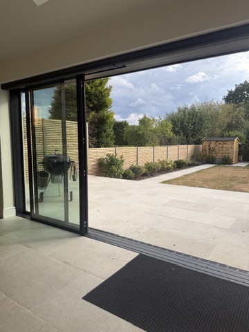
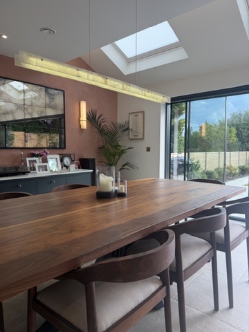
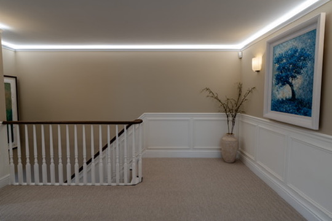
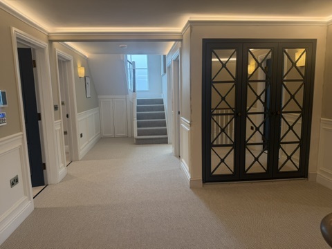
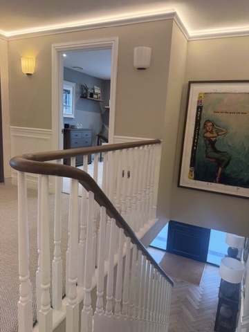
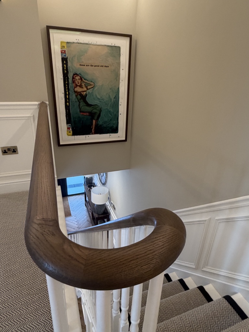
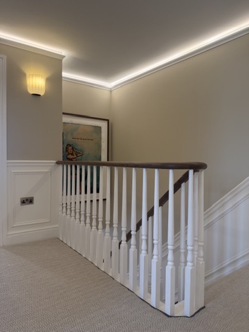
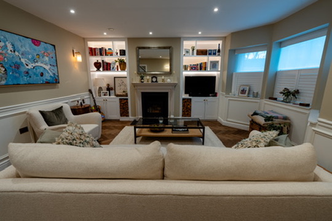
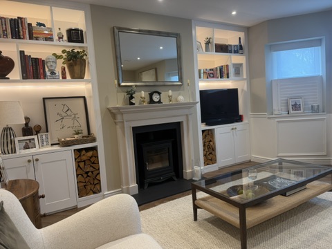
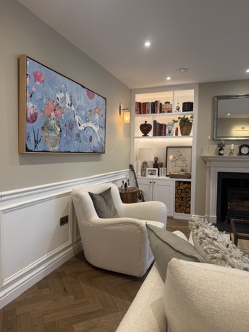
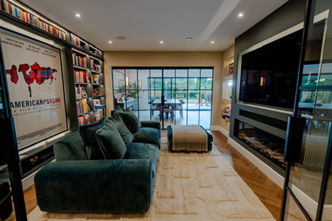
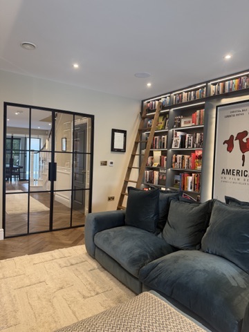
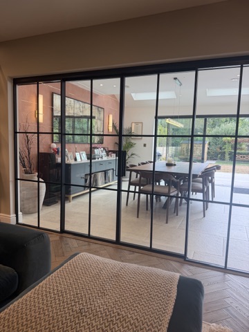
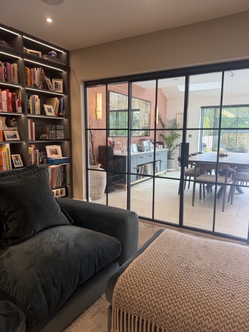
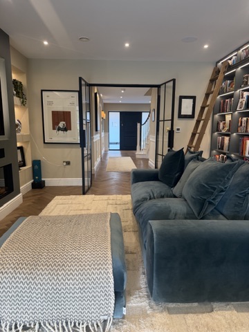
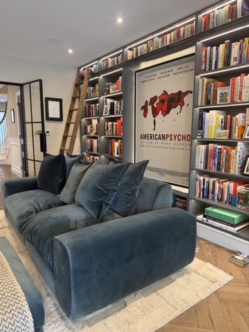
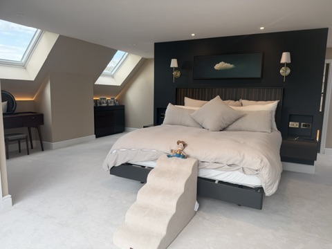
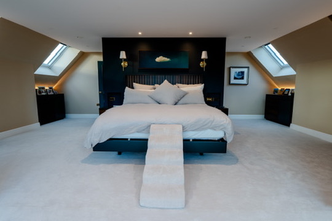
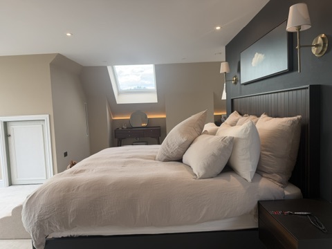
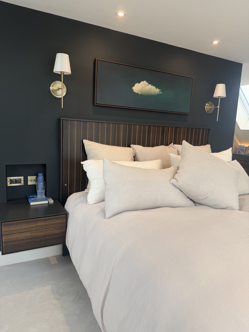
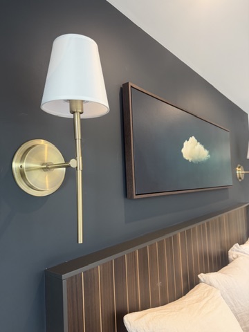
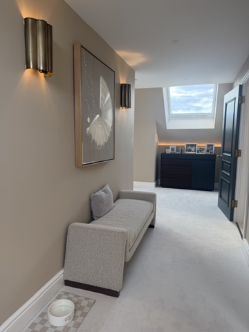
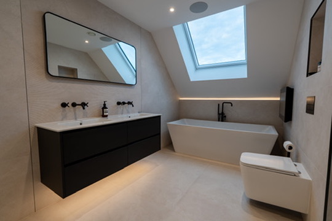
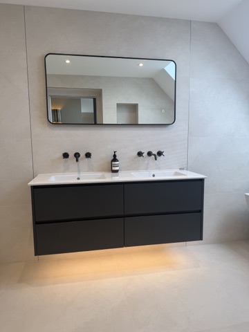
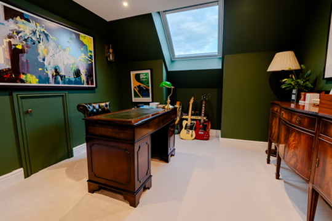
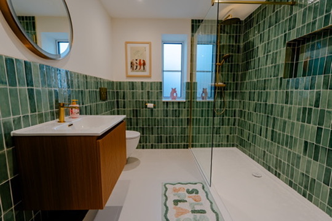
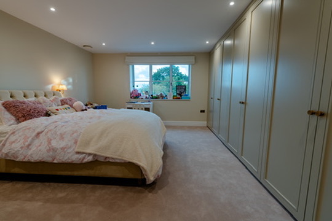
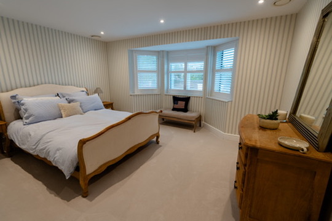
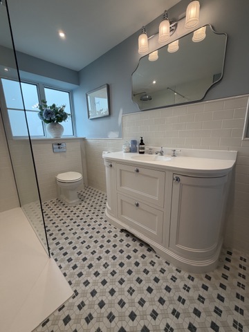
Take a tour of this beautiful new home ReVamp designed and built for customers in the St. Stephens area of St. Albans in 2025. As well as managing the build itself, this new home benefitted from ReVamp's concept to completion service, whereby we managed everything from the initial design, producing planning drawings and managing the planning application through to approval. The finished home balanced traditional and modern styles to bring contemporary comforts and cottage charm together, creating a home oozing with timeless elegance and stunning interiors. A large open plan kitchen diner with sliding doors across the rear of the house merges the indoor and outdoor spaces, extending the living space into the garden. The customers chose a shaker kitchen to keep with the traditional cottage feel, supplied and installed by Tom Howley.
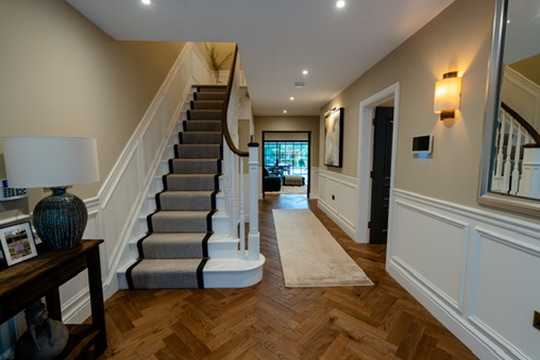
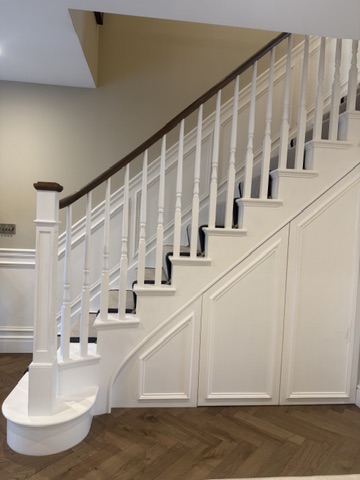
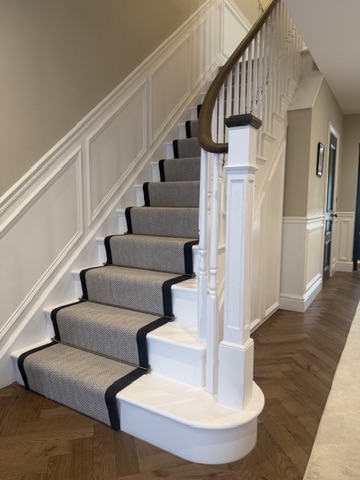
The kitchen and patio flooring features chastleton ivory stone effect porcelain tiles, supplied by Quorn Stone. The rest of the ground floor showcases engineered wood flooring supplied and installed by 1to1 flooring. Stairs designed and installed by James Steel staircases.
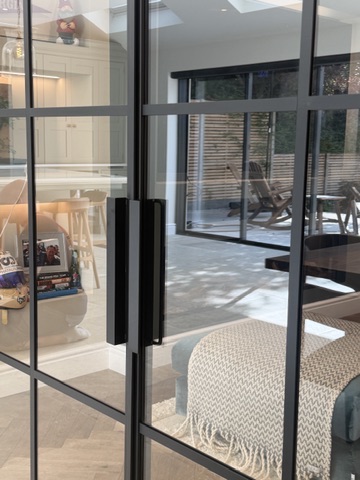
Doors and windows supplied and fitted by Springfit Installations.
The home was built with energy efficiency in mind and achieved an EPC rating of A.
For our customer's testimonial following this build, please have a read of Jen's review here.