Luxury new build home, St. Albans
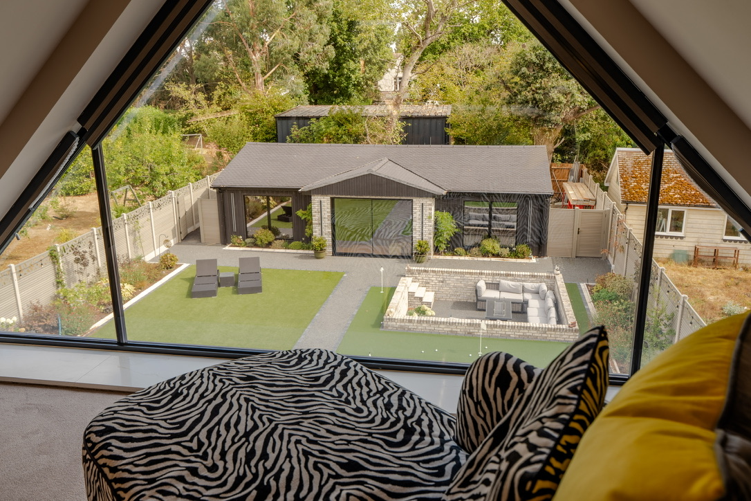
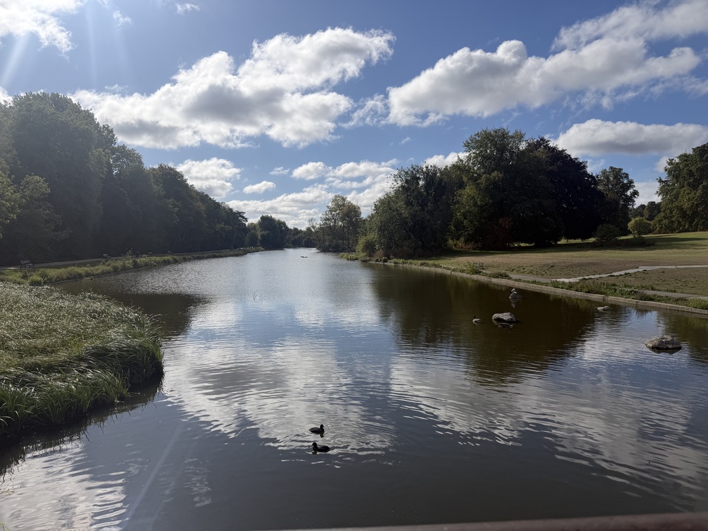
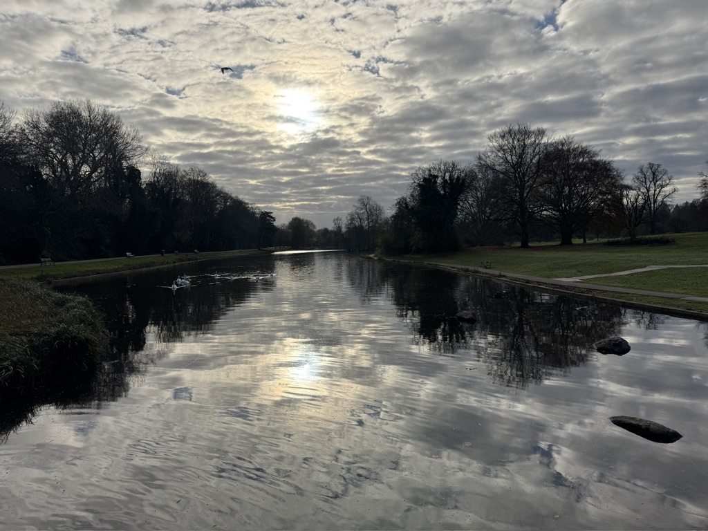
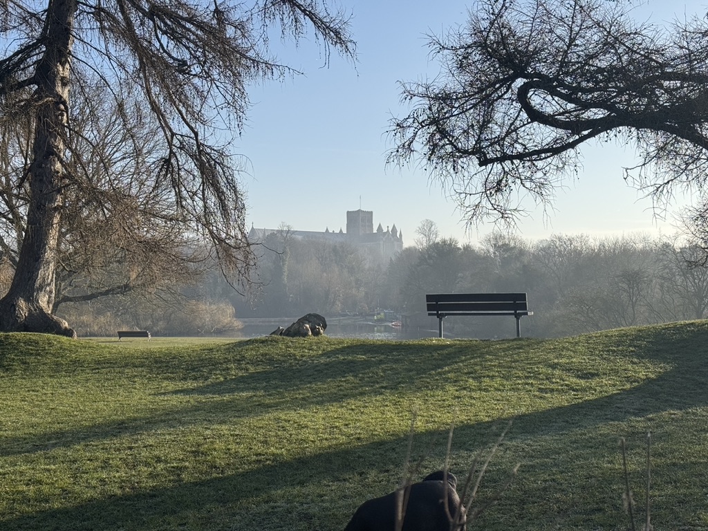
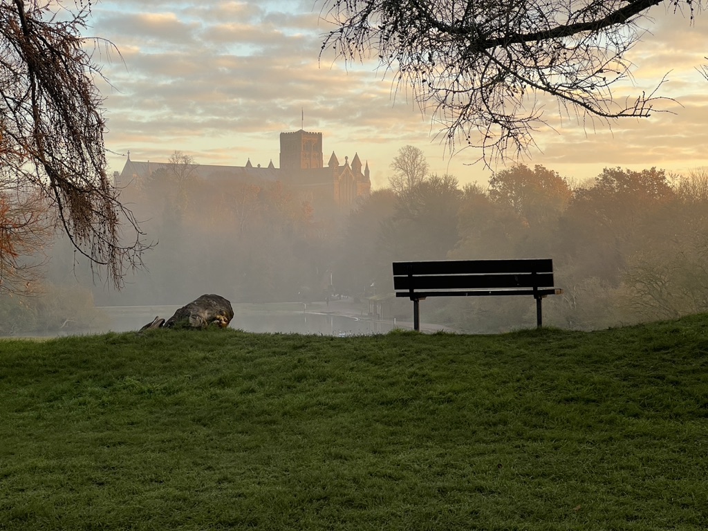
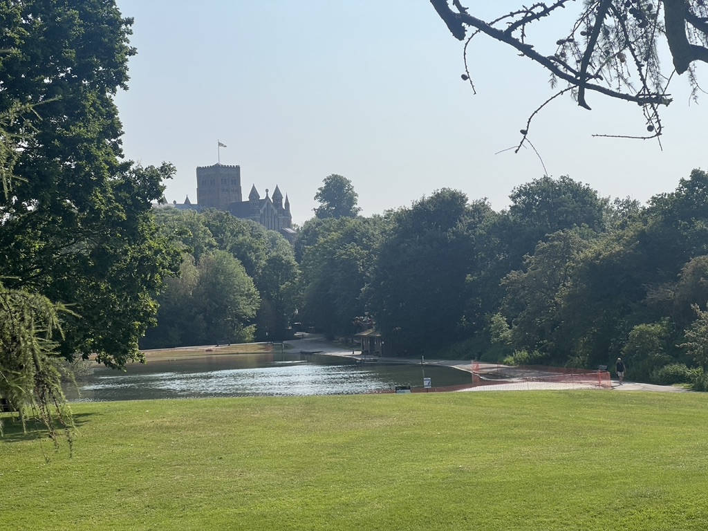
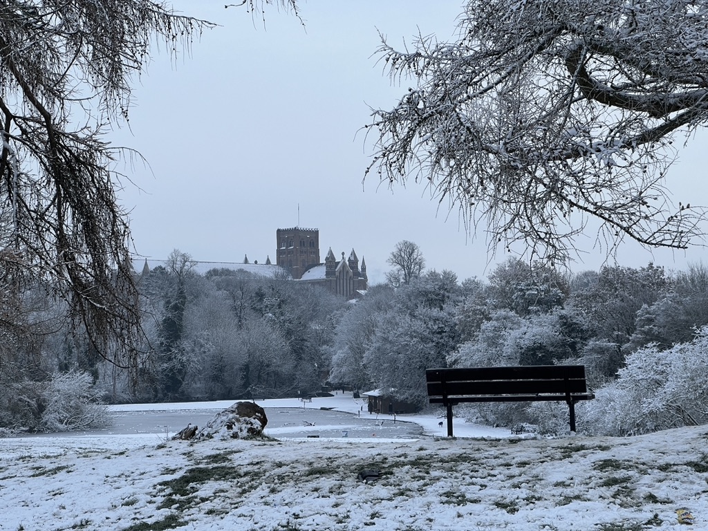
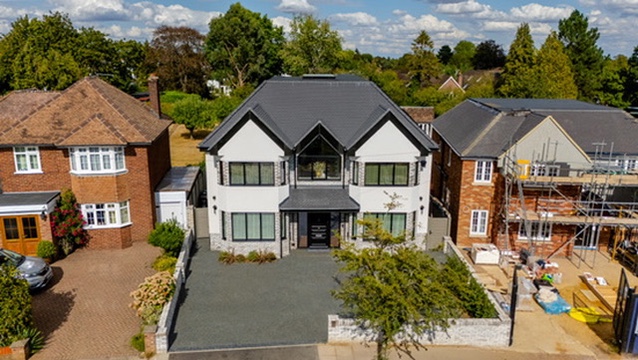
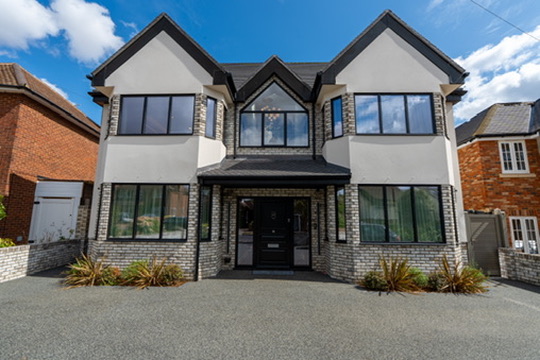
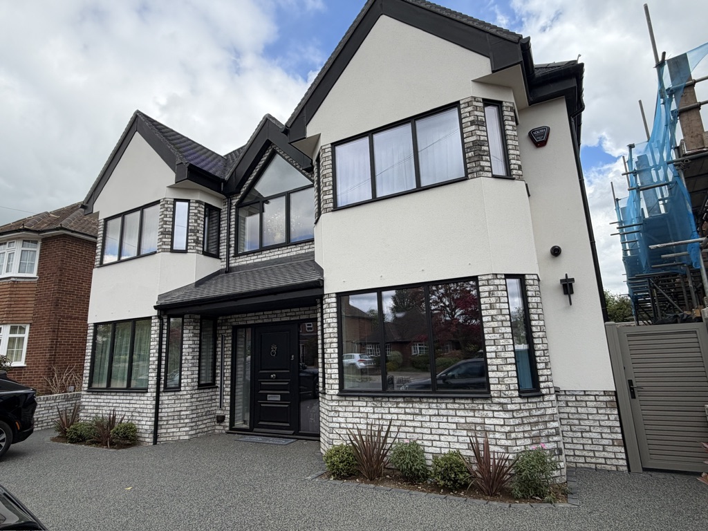
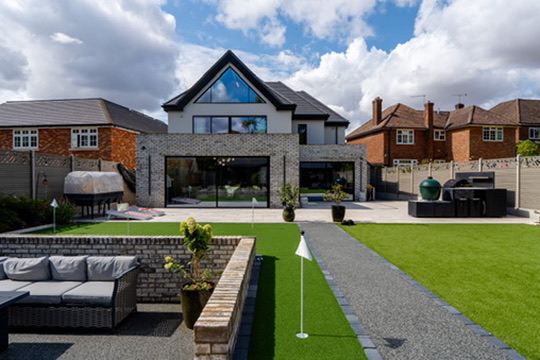
So it turns out that we had one more move in us, and ended up building a second forever home embarking on another luxury new build home, St. Albans. I may be a glutton for punishment agreeing to one more move but I can hardly complain as I absolutely love this final luxury new build home we have created for ourselves in St. Albans. We purchased a plot on Midway with a bungalow, then got planning permission to knock it down and build the new dwelling. We are blessed with the location being a short walk to Verulamium Park, and the town centre of St. Albans beyond. Who could resist having this on our doorstep?



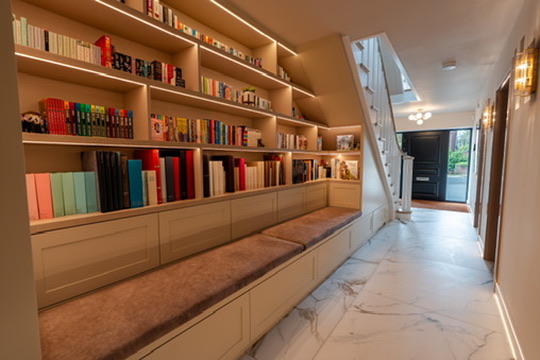
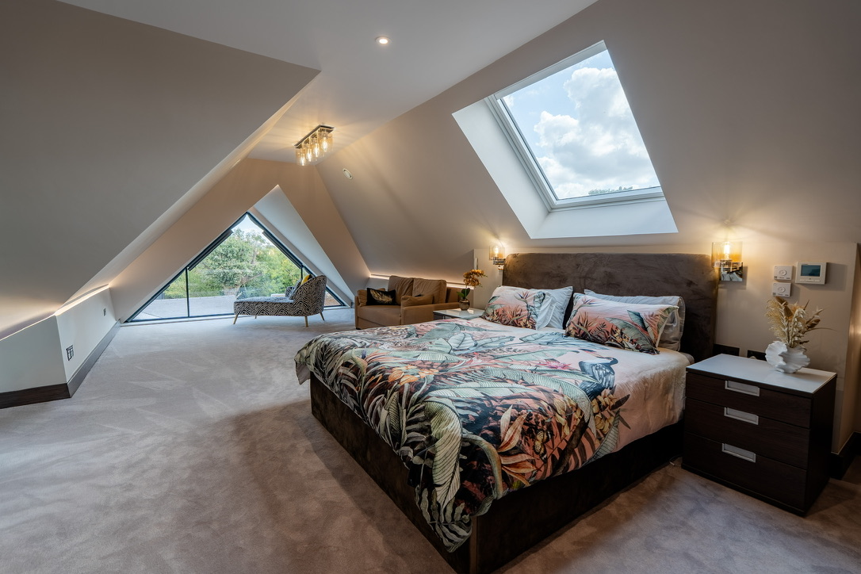
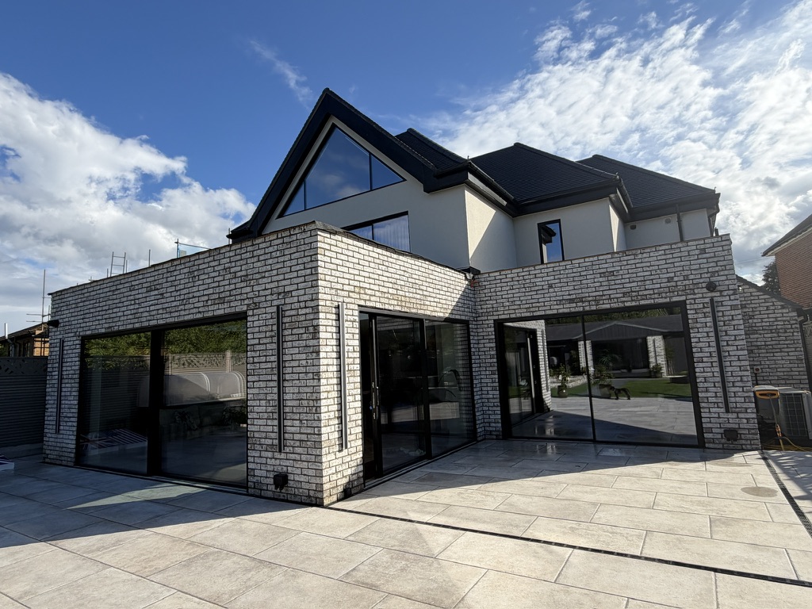
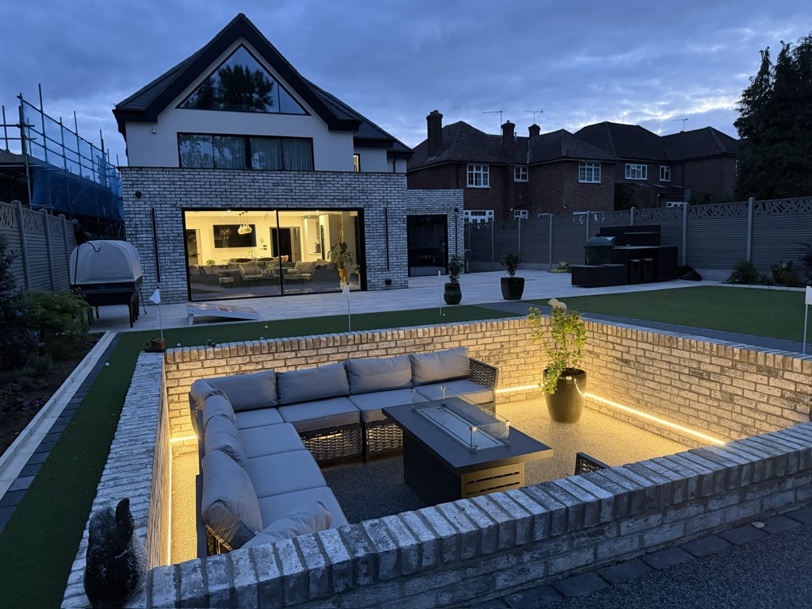
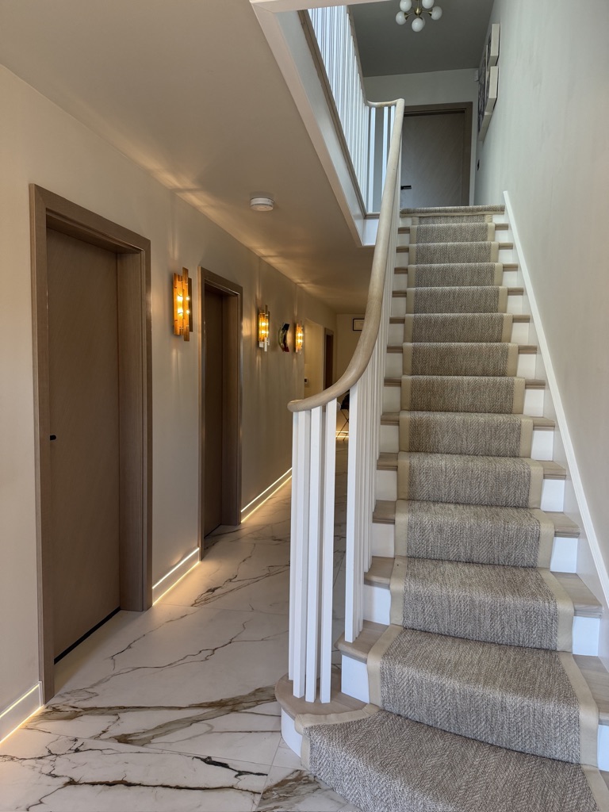
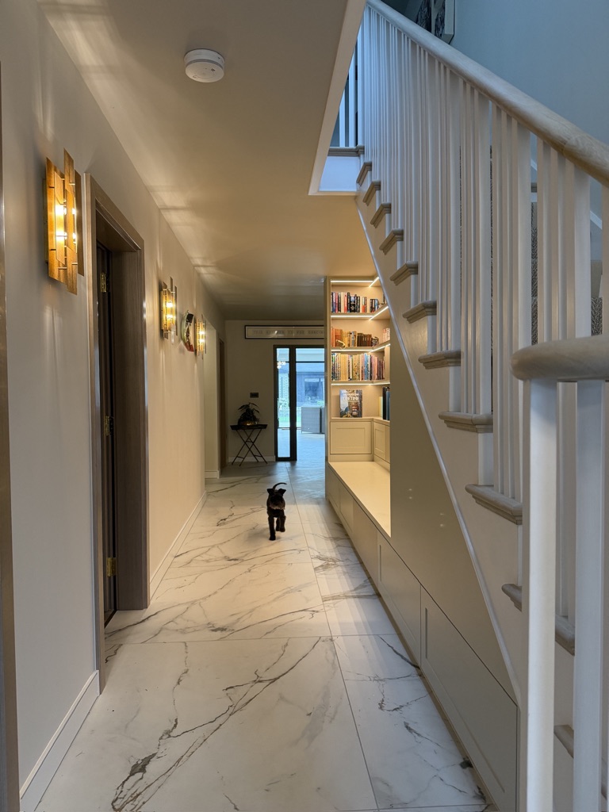
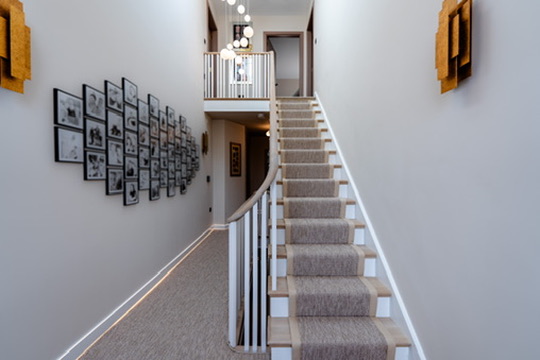
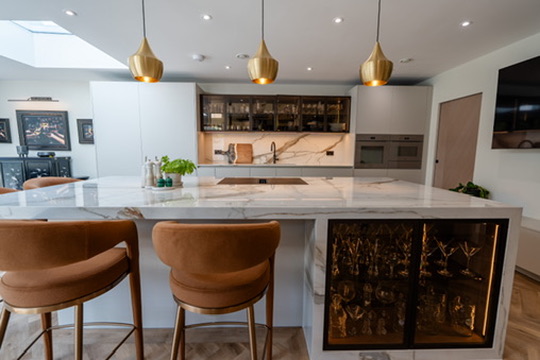
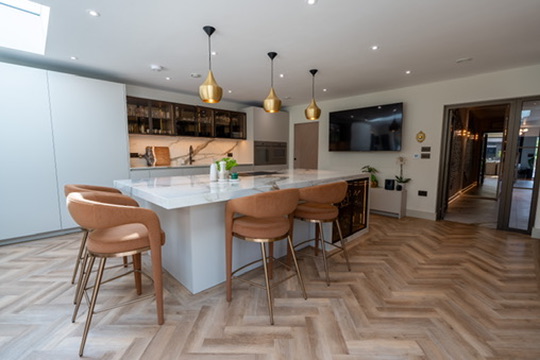
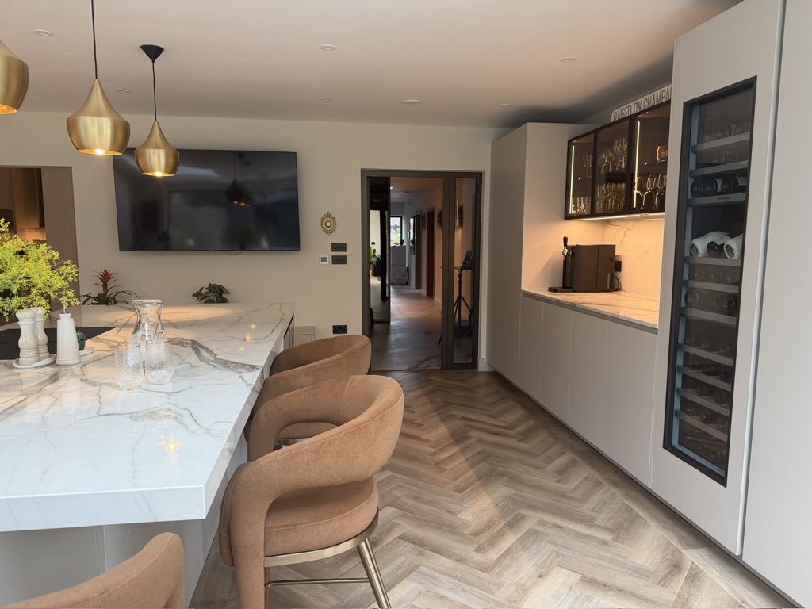
Here's some photos of the finished luxury new build home, built with TLC. Naturally, we've personally overseen the design, build, and every minutae detail of interior finish within. We've generally gone with a contemporary look and feel, but have brought our own character in to the home as well taking inspiration from some of the many hotels we've stayed in over the years ( I worked in travel for 25+ years, contracting hotels), plus other features that are typical of 'us'. Space, storage and light are key to all our own designs. We wanted the home to be light and airy, at one with nature, keeping with a light neutral palette as a base, but bringing in warmth around this with the use of other colours. For example, the hallway walls are in a Farrow & Ball 'skimming stone' shade, whilst the hallway ceilings are in a slightly darker tone 'elephants breath" which compliment one another but bring subtle difference and warmth, 'wrapping' us in to the home. Burnt orange accents compliment the kitchen.
Our kitchen tells a story of it's own, designed, supplied and installed by Poggenpohl. It's all in the detail. The bronze profiles. Bronze mirror backing in the glass cabinets. Pearl beige ovens. Integrated appliances. Stunning marble porcelain worktops. It is timeless, elegant, light. It's the hub of our family home and where all the entertaining takes place.


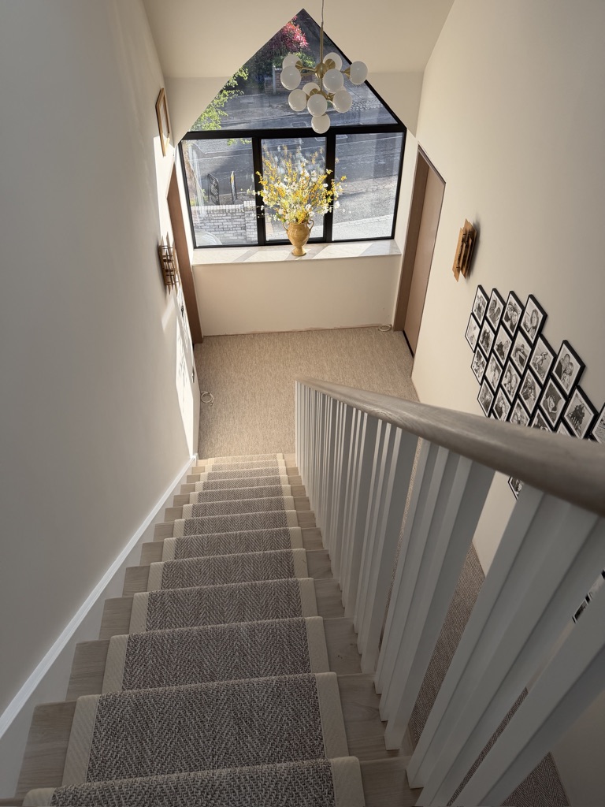
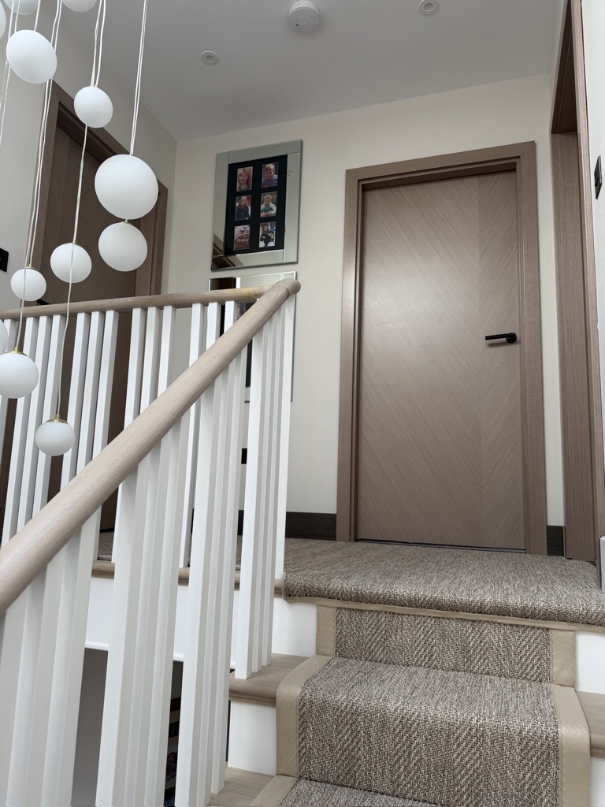
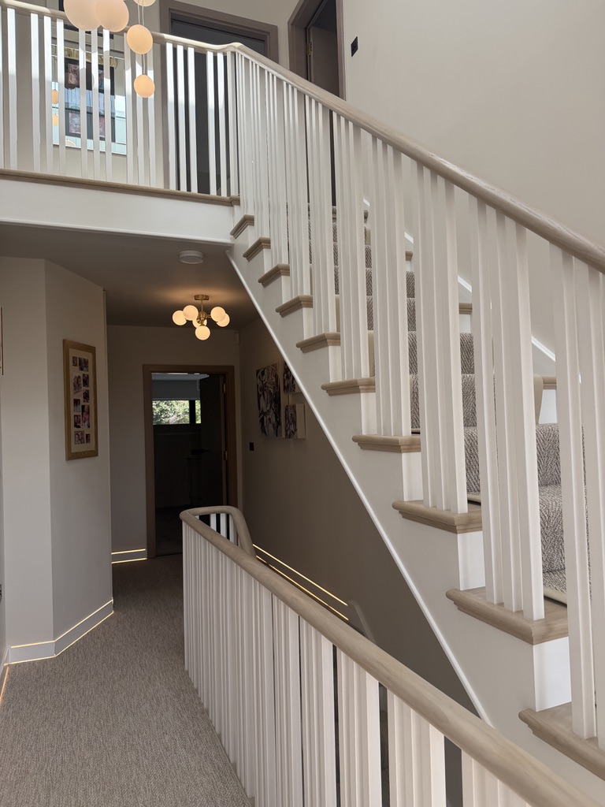
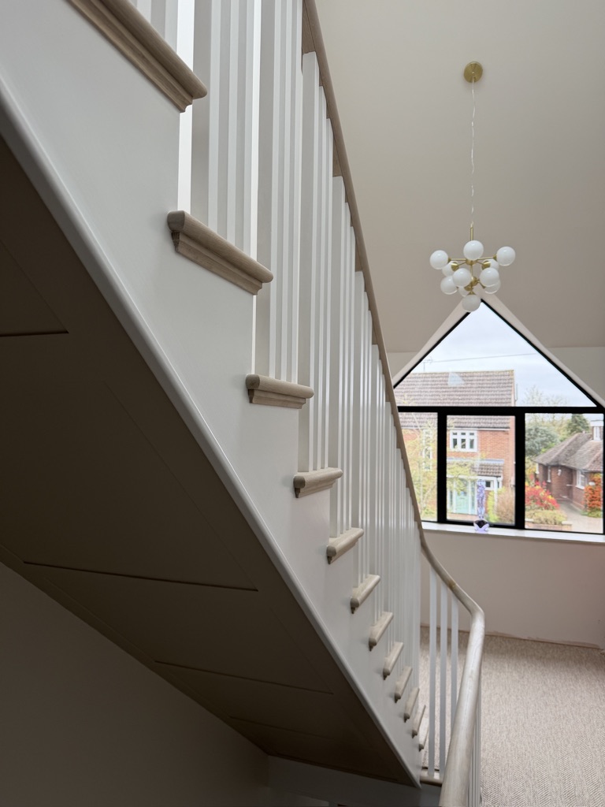

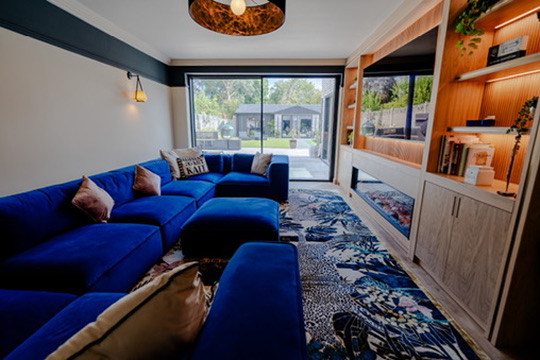
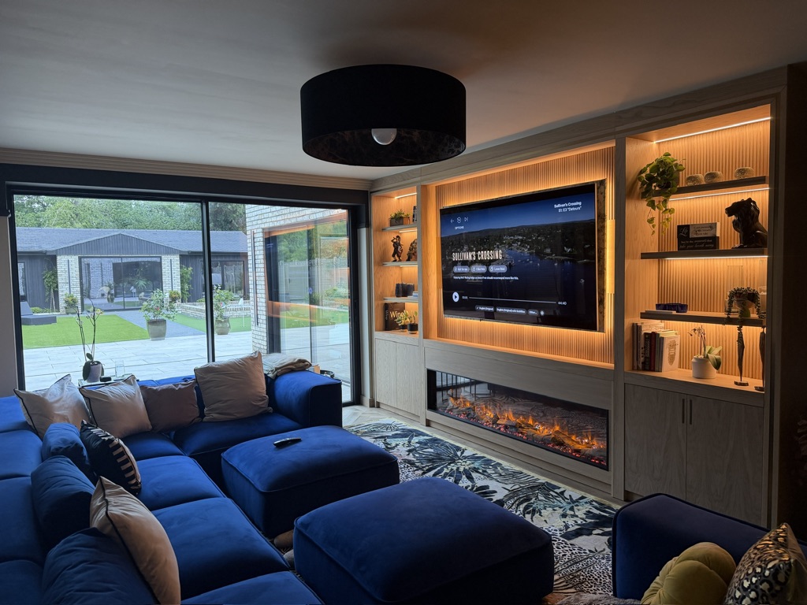
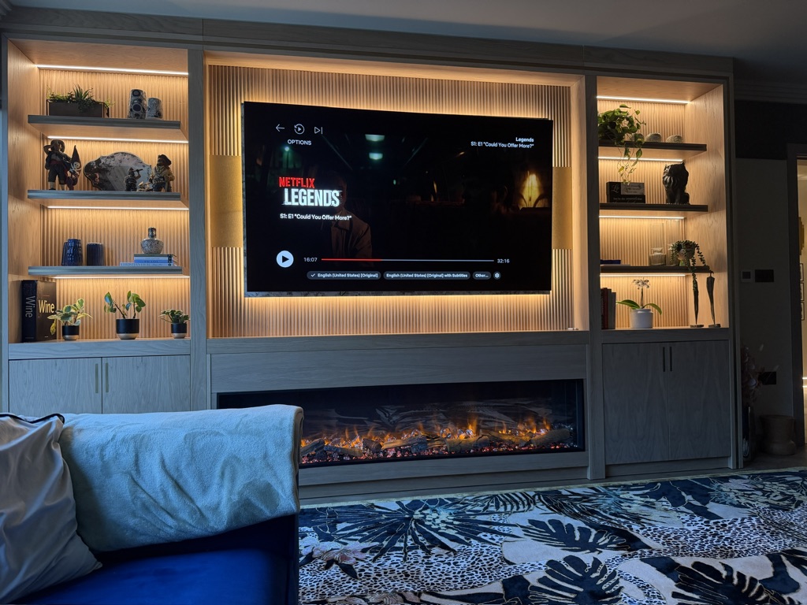
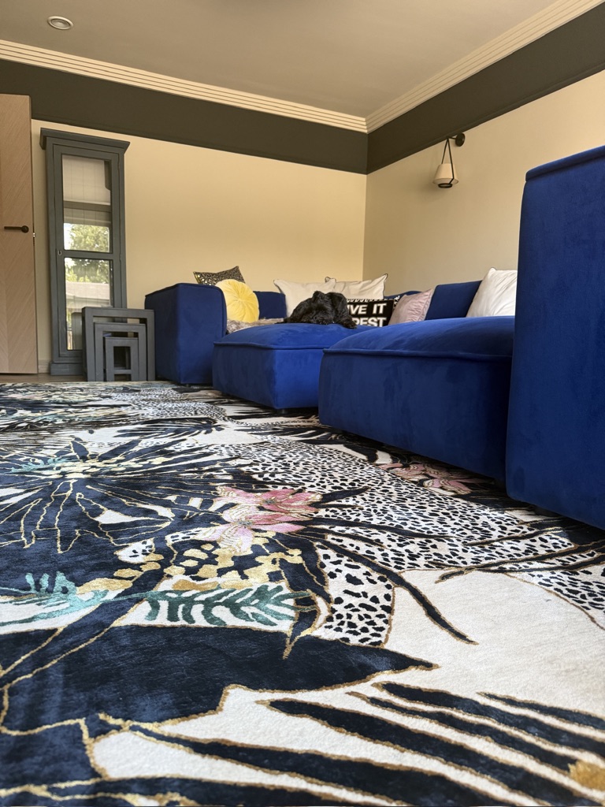
And some rooms have a voice of their own. Our lounge is our personal family space, dominated by cobalt blue U shaped sofa from the British Design Shop. The lounge is also home now to a beautiful bespoke rug designed and supplied by Wendy Morrison who produces beautiful and vibrant rugs inspired by the beauty of nature, maximalism and chinoiserie. Warmth in this room also comes from a large electric fire inset within a media unit designed and supplied by Bespoke Sofa London with fluted wood and metallic detailing, feature lighting and floating shelves.
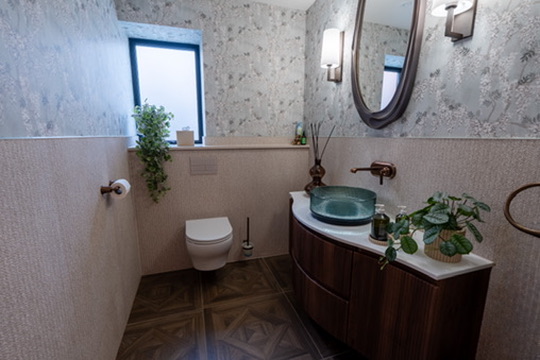
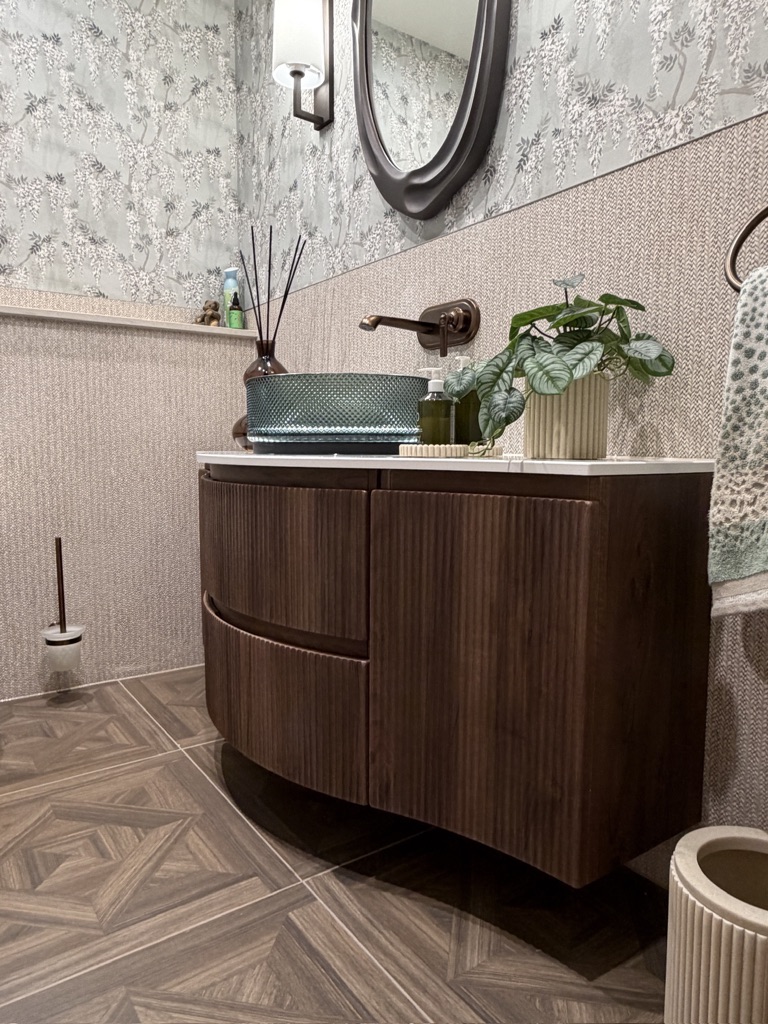
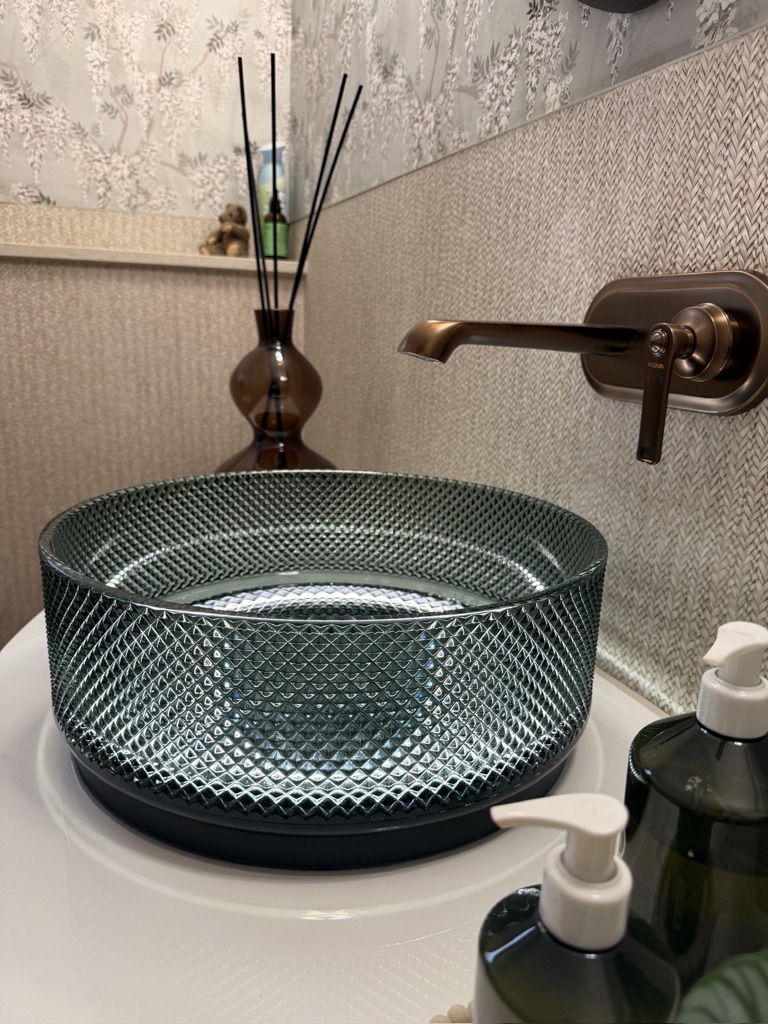
My other little haven of tranquility in the home is our ground floor WC. We're talking trailing wisteria wallpaper from Lucie Annabel, coupled with weave effect textured porcelain tiles from Porcelanosa. The centre piece however is a green crystal glass counter top basin with feature LED that lights up on sensor as you enter. This was a spotting at Decorex a few years ago, as I'm always scouting interior trade shows for inspiration and suppliers and have had my eye on this basin for a while until I found the perfect place and room for it to make it's entrance. The organic bronze framed mirror above the basin is a cute find from Eichholtz. Oil rubbed bronze taps from Flova's liberty range complete the look here.

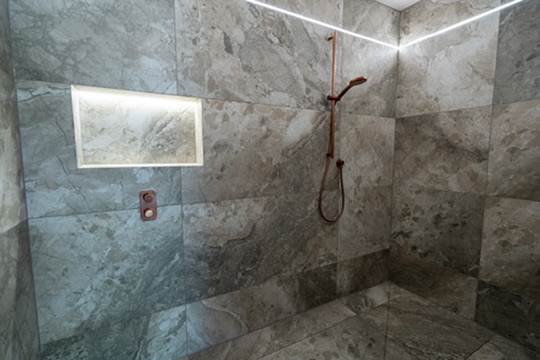

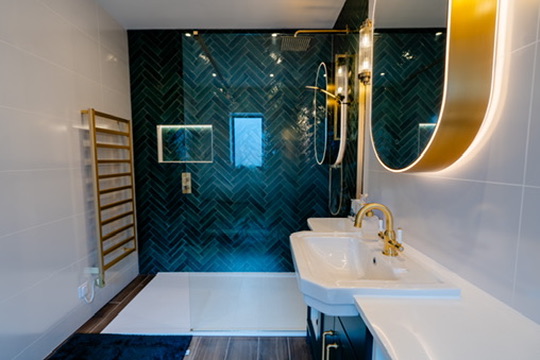
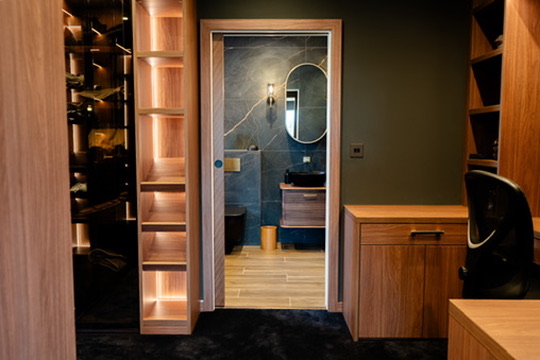
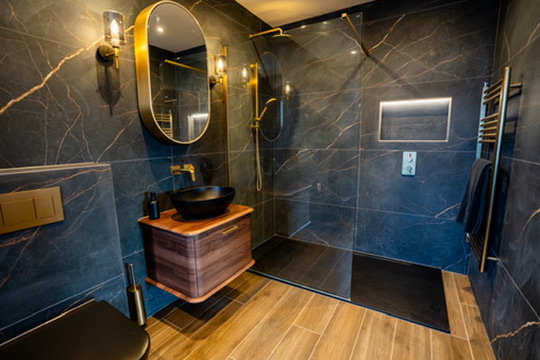
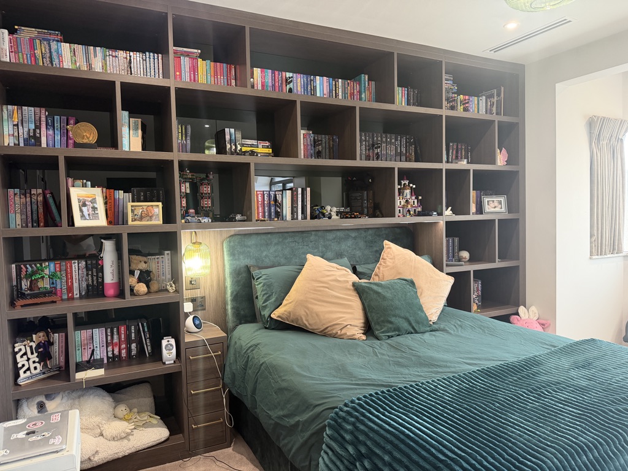
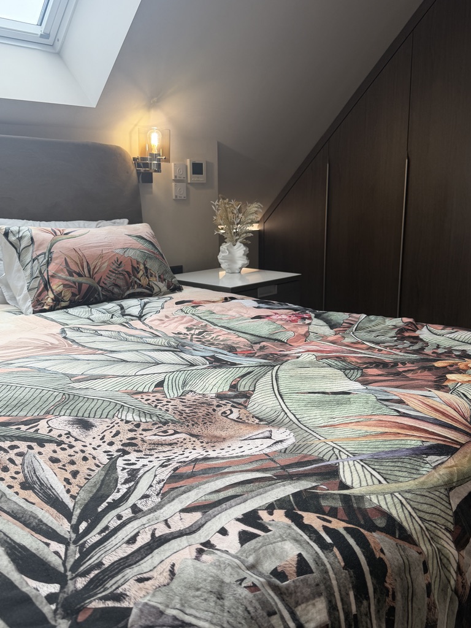
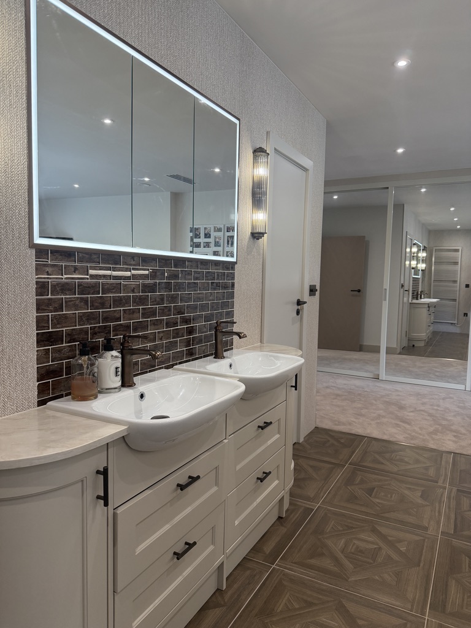
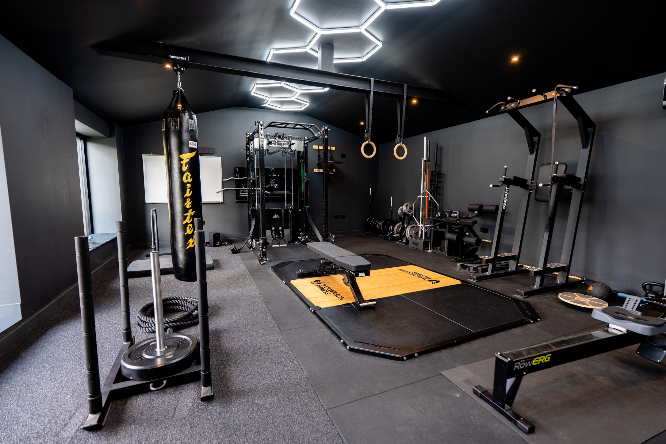
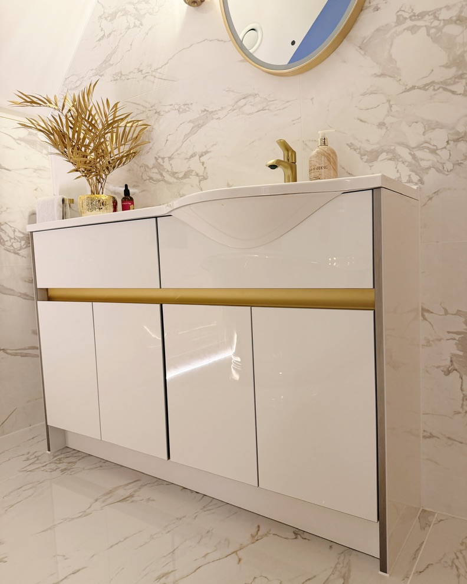
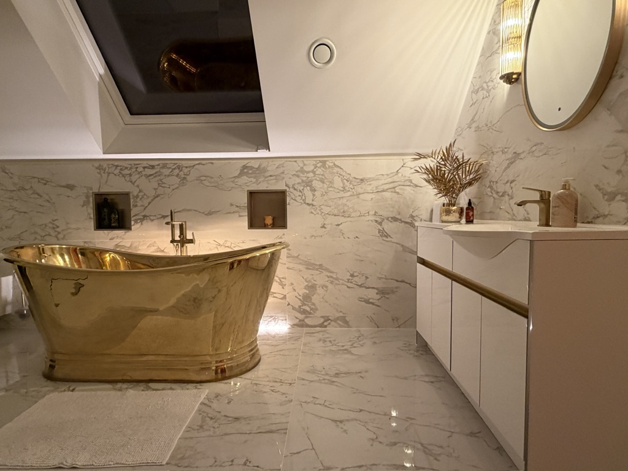
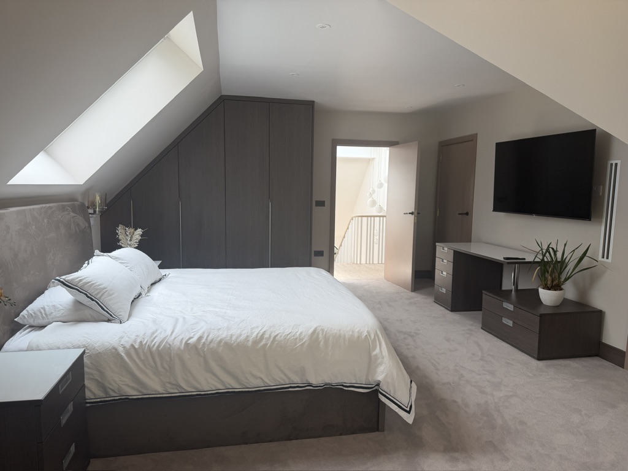
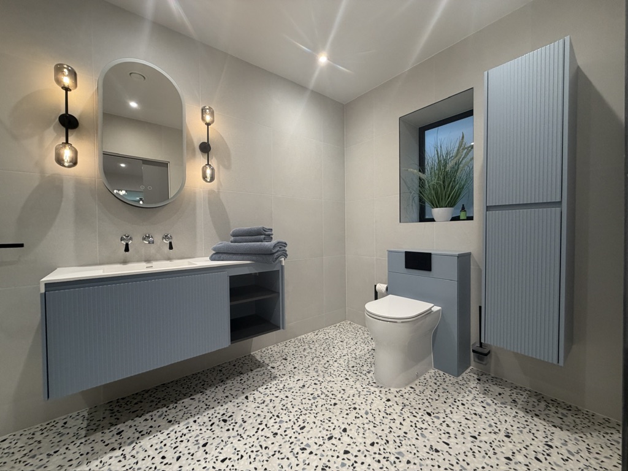
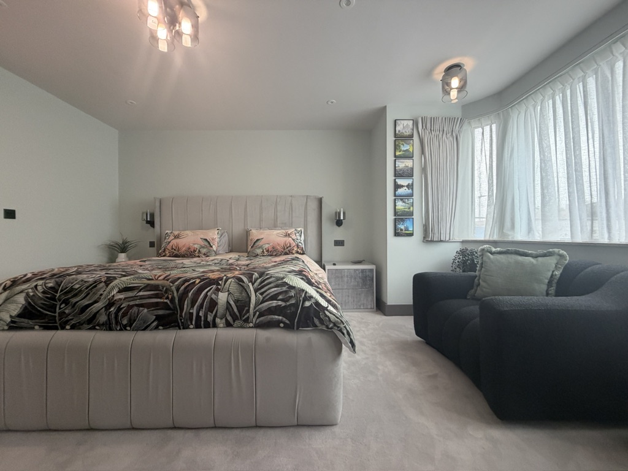
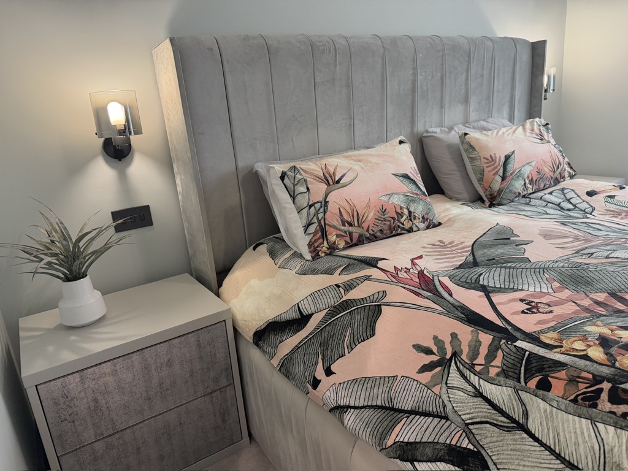
Each bedroom and bathroom is unique, decorated to individual taste. For the first time our two children (now 21 and 18yrs) got to input to the design of their own rooms, dressing areas and ensuites. Our son went bold with black walls and bathroom, complimented with walnut fitted furniture. Our daughter, an avid reader, opted for library shelving built around the bed frame with anthracite, gold and green detail in her fitted furniture and bathroom. Each come together uniquely but beautifully.
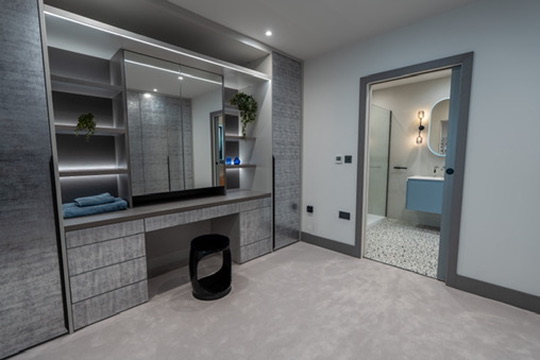
All fitted bedroom and office furniture in this luxury new build home were designed, supplied and installed by Neatsmith.